
Amy Citrano
REALTOR®, ABR, CLA, GRI, PSA, SRS, SSRS
(410) 430-9983 Cell
Office: (410) 876-3500
Email: acitrano@homesale.com



BEDS4
BATHS2 full
SQUARE FEET1,134
MLS#MDAA2143076
STATUSACTIVE
PROPERTY TYPEResidential - Single Family
SUBDIVISIONMT PLEASANT BEACH
SCHOOLANNE ARUNDEL COUNTY PUBLIC SCHOOLS
Property Description
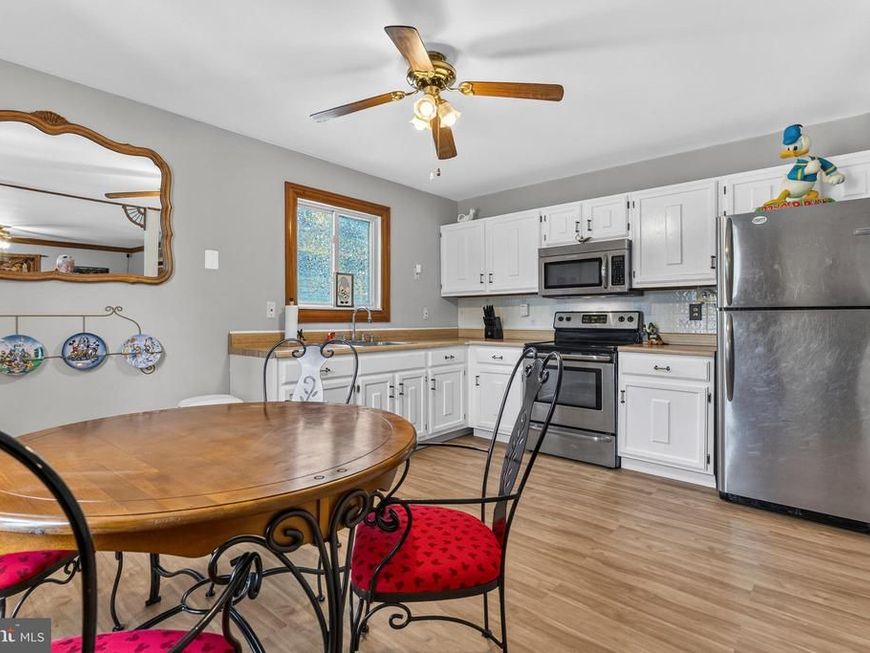
Discover your dream split-foyer home, featuring four spacious bedrooms and two full baths, complete with a generous fenced backyard that invites outdoor fun and relaxation. With 1,134 finished square feet on the upper level and an additional 800 square feet downstairs, there's no shortage of space for you and your family. Enjoy cooking in the large eat-in kitchen and unwind in the oversized living room designed for comfort. Ideally situated just one block from the boat launch and pier, this property is a paradise for water enthusiasts. Plus, the double-wide driveway offers plenty of parking and convenient boat storage. Don’t miss out on this wonderful opportunity! Water privileges are at the end of the street walk 100 feet and it’s on the right side with access to Stoney Creek.
Property Features
Property Type: Residential - Single Family
Cooling: Central A/C
Fuel Type: Electric
Heating: Heat Pump(s)
Home Style: Split Foyer
Lot Size: 0.13 Acres
Stories: 2.0
Taxes: $3,900
Year Built: 1988
Feature Descriptions
Additional Structures: Above Grade, Below Grade
Appliances: Built-In Microwave, Dishwasher, Dryer - Electric, Exhaust Fan, Refrigerator, Washer, Stove
Exterior: Vinyl Siding
HOA Fee: $20.00/Annually
Interior: Ceiling Fan(s), Kitchen - Eat-In, Kitchen - Country
Lake Name: STONEY CREEK
Location: Creek/Stream
Lot Dimensions: 0.13 Acre(S)
Number of Rooms: 8
Pet Restrictions: Case by Case Basis
Rooms: Living Room, Bedroom 2,Bedroom 3,Bedroom 4,Kitchen, Family Room, Foyer, Bedroom 1,Laundry, Attic, Full Bath
Sewer: Public Sewer
SQFT Above Finished: 1134
SQFT Total Finished: 1134
Structure Type: Detached
Water: Public
Room Sizes
Kitchen: 18 x 17 Level - Main
Living Room: 18 x 13 Level - Main
Foyer: 8 x 6 Level - Main
Bedroom 1: 18 x 14 Level - Main
Bedroom 2: 13 x 12 Level - Main
Bedroom 3: 13 x 11 Level - Main
Full Bath: 9 x 7 Level - Main
Family Room: 36 x 17 Level - Lower 1
Bedroom 4: 17 x 14 Level - Lower 1
Laundry: 18 x 17 Level - Lower 1
Local Schools
High School: NORTHEAST
School District: ANNE ARUNDEL COUNTY PUBLIC SCHOOLS
Listed By / Shown By
Listed By
Agency Name: Keller Williams Select Realtors of Annapolis
Agency Phone: 4109724000
Shown By
Agent Name: Amy Citrano
Agent Phone: (410) 430-9983 Cell
Agency Title: Berkshire Hathaway HomeServices Homesale Realty

 First American
Estimate Your Payment
Estimated Payment
$ 1,457.75 per month $1,001.50 Principal & Interest $325.00 Property Tax $131.25 Homeowner's Insurance



 Corporate Office - 215 S Centerville Rd. Lancaster, PA 17603
1105 Hotel Drive | MLS# MDAA2143076
This single family home located at 1105 Hotel Drive, Pasadena, MD 21122 is currently listed for sale with an asking price of $450,000. This property was built in 1988 and has 4 bedrooms and 2 full baths with 1134 sq. ft. Hotel Drive is located in the MT PLEASANT BEACH subdivision within the ANNE ARUNDEL COUNTY PUBLIC SCHOOLS school district. Search MT PLEASANT BEACH real estate on amycitrano.homesale.com today.