
Amy Citrano
REALTOR®, ABR, CLA, GRI, PSA, SRS, SSRS
(410) 430-9983 Cell
Office: (410) 876-3500
Email: acitrano@homesale.com



BEDS3
BATHS3 full 1 partial
SQUARE FEET1,600
MLS#MDAA2151344
STATUSACTIVE
PROPERTY TYPEResidential - Townhouse
SUBDIVISIONPARKSIDE
SCHOOLANNE ARUNDEL COUNTY PUBLIC SCHOOLS
Property Description
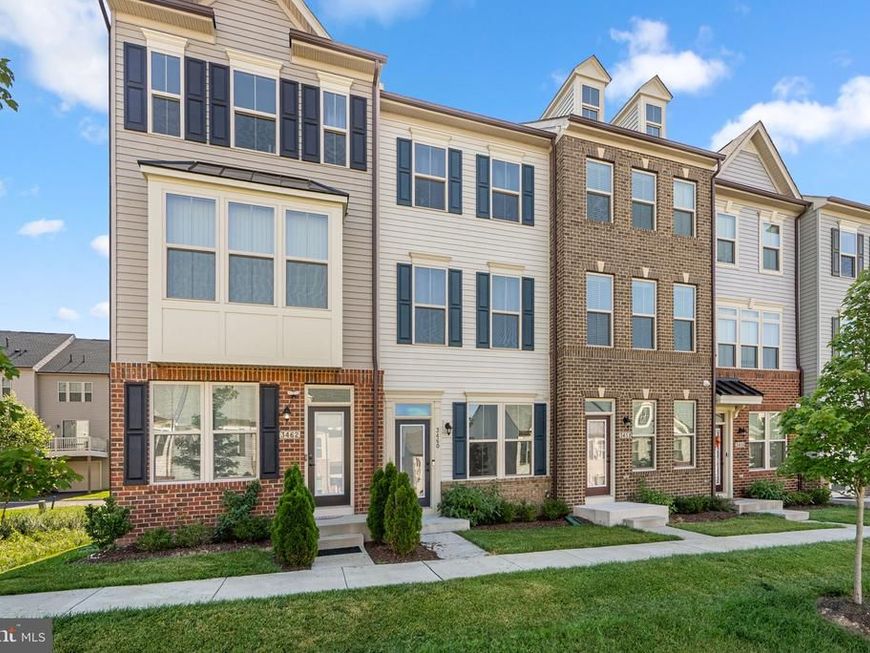
Practically new, must see, 3 level, 3 bedroom, 3.5 bathroom, 1-car garage townhome in sought after Parkside! This home is in perfect move-in condition and features: tall 9' ceilings; a gourmet eat-in kitchen w/quartz countertops, marble subway tile backsplash, white 42" cabinets, center island, upgraded stainless steel appliances, gas oven/range, refrigerator w/ice-maker, built-in microwave, and slider to rear composite deck; family room and powder room off kitchen; upper level w/2 bedrooms, both with ensuite full bathrooms, and front loading washer/dyer closet; primary bedroom w/walk-in closet; primary bathroom w/double sinks and walk-in shower; fully finished lower level w/3rd bedroom, 3rd full bathroom and welcoming foyer; easy care luxury vinyl plank flooring and neutral paint decor; oak staircases; generous recessed lighting package; warm gas heat and tankless water heater. Community fees include community pool, gym, clubhouse, playgrounds and open space. Amazing location near restaurants, shopping, major commuter routes 295 and 175, Ft. Meade, NSA, Annapolis, Baltimore, DC and BWI Airport.
Property Features
Property Type: Residential - Townhouse
Basement: Yes
Basement: Full, Fully Finished, Walkout Level
Cooling: Central A/C, Programmable Thermostat
Fuel Type: Natural Gas
Garage: 1
Heating: Forced Air, Programmable Thermostat
Home Style: Colonial
Lot Size: 0.03 Acres
Roof Type: Architectural Shingle
Stories: 3.0
Taxes: $5,067
Year Built: 2022
Feature Descriptions
Additional Structures: Above Grade, Below Grade
Appliances: Built-In Microwave, Dishwasher, Disposal, Dryer - Front Loading, Energy Efficient Appliances, Exhaust Fan, Icemaker, Oven/Range - Gas, Refrigerator, Stainless Steel Appliances, Washer - Front Loading, Water Heater - Tankless
Community Amenities: Club House, Common Grounds, Community Center, Exercise Room, Fitness Center, Jog/Walk Path, Pool - Outdoor, Recreational Center, Tot Lots/Playground
Exterior: Sidewalks
Exterior: Brick, Vinyl Siding
Flooring: Luxury Vinyl Plank, Ceramic Tile, Carpet
HOA Fee: $102.00/Monthly
Interior: Bathroom - Walk-In Shower, Bathroom - Tub Shower, Carpet, Entry Level Bedroom, Family Room Off Kitchen, Floor Plan - Open, Kitchen - Gourmet, Kitchen - Island, Kitchen - Table Space, Primary Bath(s), Recessed Lighting, Upgraded Countertops, Walk-in Closet(s), Window Treatments
Lot Dimensions: 0.03 Acre(S)
Parking Features: Asphalt Driveway
Parking Notes: 1 Total Parking Spaces
Sewer: Public Sewer
SQFT Above Finished: 1600
SQFT Total Finished: 1600
Structure Type: Interior Row/Townhouse
Total Garage/Parking Spaces: 1
Utilities: Natural Gas Available, Under Ground
Water: Public
Windows: Double Pane, Screens
Local Schools
High School: MEADE
Middle School: MACARTHUR
Elementary School: PERSHING HILL
School District: ANNE ARUNDEL COUNTY PUBLIC SCHOOLS
Listed By / Shown By
Listed By
Agency Name: Red Cedar Real Estate, LLC
Agency Phone: 4437082887
Shown By
Agent Name: Amy Citrano
Agent Phone: (410) 430-9983 Cell
Agency Title: Berkshire Hathaway HomeServices Homesale Realty

 First American
Estimate Your Payment
Estimated Payment
$ 1,605.10 per month $1,045.79 Principal & Interest $422.25 Property Tax $137.05 Homeowner's Insurance



 Corporate Office - 215 S Centerville Rd. Lancaster, PA 17603
3460 Payne Farm Road | MLS# MDAA2151344
This townhouse located at 3460 Payne Farm Road, Hanover, MD 21076 is currently listed for sale with an asking price of $469,900. This property was built in 2022 and has 3 bedrooms and 3 full and 1 partial baths with 1600 sq. ft. Payne Farm Road is located in the PARKSIDE subdivision within the ANNE ARUNDEL COUNTY PUBLIC SCHOOLS school district. Search PARKSIDE real estate on amycitrano.homesale.com today.