
Amy Citrano
REALTOR®, ABR, CLA, GRI, PSA, SRS, SSRS
(410) 430-9983 Cell
Office: (410) 876-3500
Email: acitrano@homesale.com



BEDS4
BATHS3 full
SQUARE FEET2,027
MLS#MDMC2236914
STATUSACTIVE
PROPERTY TYPEResidential - Single Family
SUBDIVISIONROCK CREEK PALISADES
SCHOOLMONTGOMERY COUNTY PUBLIC SCHOOLS
Property Description
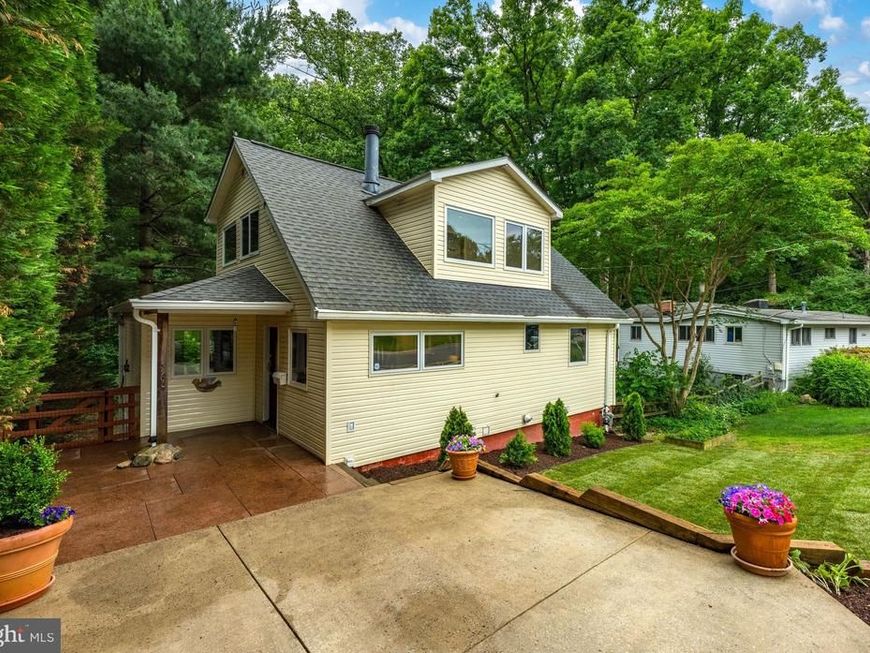
Nestled directly against the scenic expanse of Rock Creek Park, this expanded Cape Cod offers a rare blend of tranquil nature and sophisticated modern living. This home features a stunning wall of windows that floods the living space with natural light and scenic woodland views. The updated interior boasts a gourmet kitchen with a dual-oven gas stove and reverse osmosis water filter, a renovated bath with cozy heated floors, and modern upgrades like recessed lighting and a tankless water heater, plus the added versatility of a fully equipped lower-level apartment. Stepping outside, the private backyard is a true resort-style oasis, offering direct trail access from the back gate, two levels of oversized decks, a stone patio with a brick fire pit, a hot tub, and a private sauna for the ultimate park-side retreat.
Property Features
Property Type: Residential - Single Family
Basement: Yes
Basement: Connecting Stairway, Fully Finished
Cooling: Ceiling Fan(s), Central A/C
Fireplaces: 1
Fuel Type: Natural Gas
Heating: Forced Air, Wall Unit
Home Style: Cape Cod
Lot Size: 0.24 Acres
Roof Type: Shingle
Stories: 3.0
Taxes: $8,413
Year Built: 1953
Feature Descriptions
Additional Structures: Above Grade, Below Grade
Appliances: Oven/Range - Gas, Refrigerator, Icemaker, Dishwasher, Microwave, Humidifier, Water Conditioner - Owned
Exterior: Frame
Fencing: Rear
Interior: Other,2nd Kitchen, Wood Floors, Entry Level Bedroom, Primary Bath(s), Sauna, Recessed Lighting, Floor Plan - Open
Lot: Trees/Wooded, Backs - Parkland
Lot Dimensions: 0.24 Acre(S)
Parking Features: Concrete Driveway
Rooms: Living Room, Primary Bedroom, Bedroom 2,Bedroom 3,Bedroom 4,Kitchen, Foyer, Study, In-Law/auPair/Suite
Sewer: Public Sewer
SQFT Above Finished: 1484
SQFT Below Finished: 543
SQFT Total Finished: 2027
Structure Type: Detached
Water: Public
Wooded: Yes
Local Schools
High School: ALBERT EINSTEIN
School District: MONTGOMERY COUNTY PUBLIC SCHOOLS
Listed By / Shown By
Listed By
Agency Name: TTR Sotheby's International Realty
Agency Phone: 3015161212
Shown By
Agent Name: Amy Citrano
Agent Phone: (410) 430-9983 Cell
Agency Title: Berkshire Hathaway HomeServices Homesale Realty

 First American
Estimate Your Payment
Estimated Payment
$ 2,586.49 per month $1,666.95 Principal & Interest $701.08 Property Tax $218.46 Homeowner's Insurance



 Corporate Office - 215 S Centerville Rd. Lancaster, PA 17603
3900 Decatur Avenue | MLS# MDMC2236914
This single family home located at 3900 Decatur Avenue , Kensington, MD 20895 is currently listed for sale with an asking price of $749,000. This property was built in 1953 and has 4 bedrooms and 3 full baths with 2027 sq. ft. Decatur Avenue is located in the ROCK CREEK PALISADES subdivision within the MONTGOMERY COUNTY PUBLIC SCHOOLS school district. Search ROCK CREEK PALISADES real estate on amycitrano.homesale.com today.