
Amy Citrano
REALTOR®, ABR, CLA, GRI, PSA, SRS, SSRS
(410) 430-9983 Cell
Office: (410) 876-3500
Email: acitrano@homesale.com



BEDS3
BATHS1 full 1 partial
SQUARE FEET1,330
MLS#MDBA2222740
STATUSACTIVE
PROPERTY TYPEResidential - Single Family
SUBDIVISIONBROOKLYN
SCHOOLBALTIMORE CITY PUBLIC SCHOOLS
Property Description
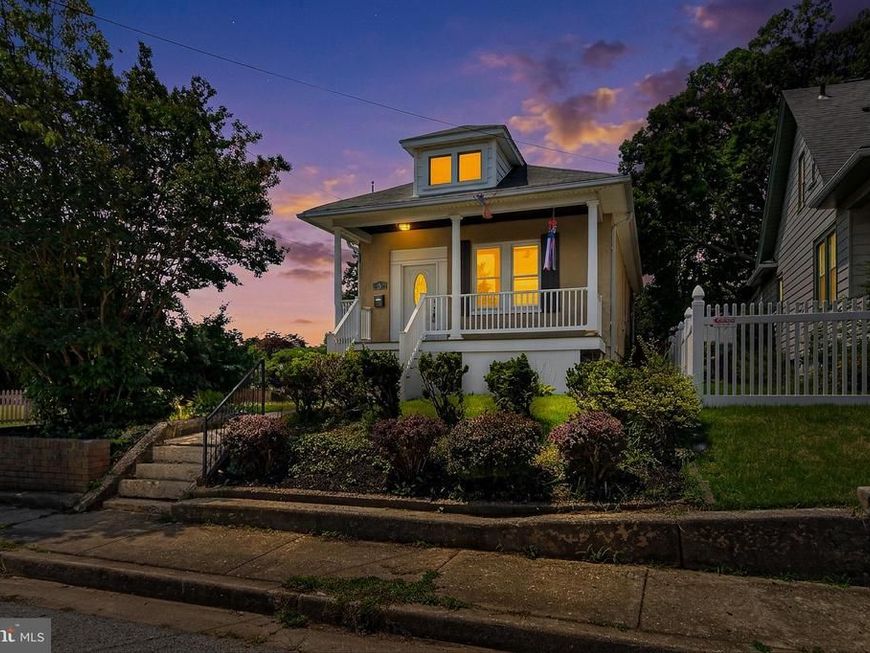
Charming detached home on an attractive corner lot in Brooklyn! This home offers classic curb appeal with a covered front porch, attractive landscaping, and a welcoming exterior that immediately feels like home. Recently update by Renovation Real Estate. Inside, you’ll find comfortable living space with a finished lower level that adds flexibility for a rec room, home office, guest space, or additional everyday use. The home also features central air, a rear yard, and a convenient location near major routes, shopping, parks, and commuter access. A great opportunity for buyers looking for charm, outdoor appeal, and usable living space. Coastline Mortgage offerig a 1-0 buydown
Property Features
Property Type: Residential - Single Family
Basement: Fully Finished, Improved, Rear Entrance, Walkout Stairs
Basement: Yes
Cooling: Central A/C
Fuel Type: Natural Gas
Heating: Radiator
Home Style: Raised Ranch/Rambler
Lot Size: 0.07 Acres
Roof Type: Asphalt
Stories: 2.0
Taxes: $4,334
Year Built: 1928
Feature Descriptions
Additional Structures: Above Grade, Below Grade
Exterior: Stucco
Interior: Dining Area, Entry Level Bedroom, Family Room Off Kitchen
Lot Dimensions: 0.07 Acre(S)
Municipality: BALTIMORE CITY
Sewer: Public Sewer
SQFT Above Finished: 780
SQFT Below Finished: 550
SQFT Total Finished: 1330
Structure Type: Detached
Water: Public
Local Schools
High School: BENJAMIN FRANKLIN HIGH SCHOOL AT MASONVI
Middle School: MAREE G. FARRING
Elementary School: MAREE GARNETT FARRING
School District: BALTIMORE CITY PUBLIC SCHOOLS
Listed By / Shown By
Listed By
Agency Name: Douglas Realty LLC
Agency Phone: 4102553690
Shown By
Agent Name: Amy Citrano
Agent Phone: (410) 430-9983 Cell
Agency Title: Berkshire Hathaway HomeServices Homesale Realty

 First American
Estimate Your Payment
Estimated Payment
$ 977.89 per month $545.26 Principal & Interest $361.17 Property Tax $71.46 Homeowner's Insurance



 Corporate Office - 215 S Centerville Rd. Lancaster, PA 17603
4110 5th Street | MLS# MDBA2222740
This single family home located at 4110 5th Street, Baltimore, MD 21225 is currently listed for sale with an asking price of $245,000. This property was built in 1928 and has 3 bedrooms and 1 full and 1 partial baths with 1330 sq. ft. 5th Street is located in the BROOKLYN subdivision within the BALTIMORE CITY PUBLIC SCHOOLS school district. Search BROOKLYN real estate on amycitrano.homesale.com today.