
Amy Citrano
REALTOR®, ABR, CLA, GRI, PSA, SRS, SSRS
(410) 430-9983 Cell
Office: (410) 876-3500
Email: acitrano@homesale.com



BEDS5
BATHS3 full
SQUARE FEET3,034
MLS#MDPG2210756
STATUSACTIVE
PROPERTY TYPEResidential - Single Family
SUBDIVISIONRIVERDALE PARK
SCHOOLPRINCE GEORGES COUNTY PUBLIC SCHOOLS
Property Description
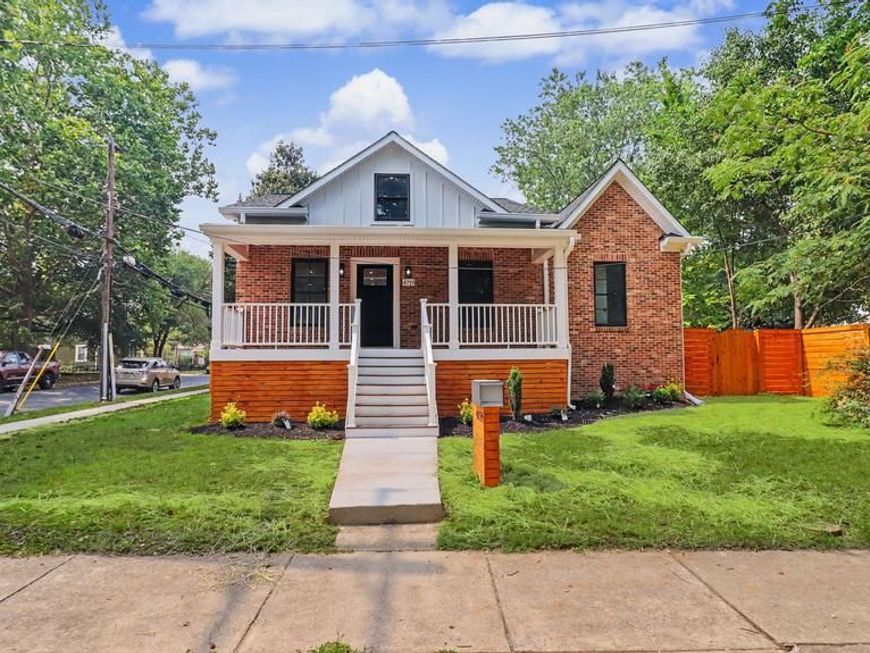
Rare Opportunity in Riverdale Park! Totally remodeled in 2026, this is a Wonderful Home! Completely updated from head to toe. Beautiful New Kitchen with all the latest Stainless-Steel appliances (including a pull-out draw-style microwave and stainless-steel Downdraft). The spacious deck will be the highlight of all your outdoor activities! The upper level has a bedroom with a roomy closet. The main level has 3 bedrooms including the En-suite. There are newly installed Hardwood floors and LVT (Luxury Vinyl Tile) throughout the entire home; Porcelain Tile adorns all of the bathrooms.. The entire lower level has been remodeled to include a full bath, a bedroom, including a separate entrance. It boasts a spacious backyard and side yard with a Garage and a Driveway that fits at least 5(five) cars, so, no problem for off-street parking. For Buyers who want to be close to DC, this is perfect! It’s Only minutes away from DC, major roadways (295, 495, Rte. 50) and lots of shopping. It's a Winner!
Property Features
Property Type: Residential - Single Family
Basement: Yes
Basement: Heated, Improved, Rear Entrance, Walkout Stairs, Windows, Daylight, Partial
Cooling: Central A/C, Other, Ductless/Mini-Split
Fireplaces: 1
Fuel Type: Electric
Garage: 1
Heating: Forced Air
Home Style: Traditional
Lot Size: 0.15 Acres
Stories: 3.0
Taxes: $6,807
Year Built: 1929
Feature Descriptions
Additional Structures: Above Grade, Below Grade
Appliances: Built-In Microwave, Dishwasher, Disposal, Dryer, Icemaker, Oven/Range - Electric, Refrigerator, Stainless Steel Appliances, Washer, Water Heater
Exterior: Brick, HardiPlank Type
Fireplace: Electric
Flooring: Hardwood, Luxury Vinyl Tile
Interior: Bathroom - Walk-In Shower, Combination Dining/Living, Entry Level Bedroom, Formal/Separate Dining Room, Floor Plan - Open, Pantry, Upgraded Countertops, Wood Floors
Location: Corner Lot/Unit
Lot Dimensions: 0.15 Acre(S)
Municipality: Riverdale
Parking Notes: 6 Total Parking Spaces
Sewer: Public Sewer
SQFT Above Finished: 1834
SQFT Below Finished: 1200
SQFT Total Finished: 3034
Structure Type: Detached
Total Garage/Parking Spaces: 6
Water: Public
Local Schools
School District: PRINCE GEORGES COUNTY PUBLIC SCHOOLS
Listed By / Shown By
Listed By
Agency Name: Fairfax Realty Premier
Agency Phone: 3014399500
Shown By
Agent Name: Amy Citrano
Agent Phone: (410) 430-9983 Cell
Agency Title: Berkshire Hathaway HomeServices Homesale Realty

 First American
Estimate Your Payment
Estimated Payment
$ 2,530.69 per month $1,735.94 Principal & Interest $567.25 Property Tax $227.50 Homeowner's Insurance



 Corporate Office - 215 S Centerville Rd. Lancaster, PA 17603
4719 Rittenhouse Street | MLS# MDPG2210756
This single family home located at 4719 Rittenhouse Street, Riverdale, MD 20737 is currently listed for sale with an asking price of $780,000. This property was built in 1929 and has 5 bedrooms and 3 full baths with 3034 sq. ft. Rittenhouse Street is located in the RIVERDALE PARK subdivision within the PRINCE GEORGES COUNTY PUBLIC SCHOOLS school district. Search RIVERDALE PARK real estate on amycitrano.homesale.com today.