
Amy Citrano
REALTOR®, ABR, CLA, GRI, PSA, SRS, SSRS
(410) 430-9983 Cell
Office: (410) 876-3500
Email: acitrano@homesale.com



BEDS3
BATHS3 full 1 partial
SQUARE FEET1,563
MLS#MDAA2151510
STATUSACTIVE
PROPERTY TYPEResidential - Townhouse
SUBDIVISIONWATERSHED
SCHOOLANNE ARUNDEL COUNTY PUBLIC SCHOOLS
Property Description
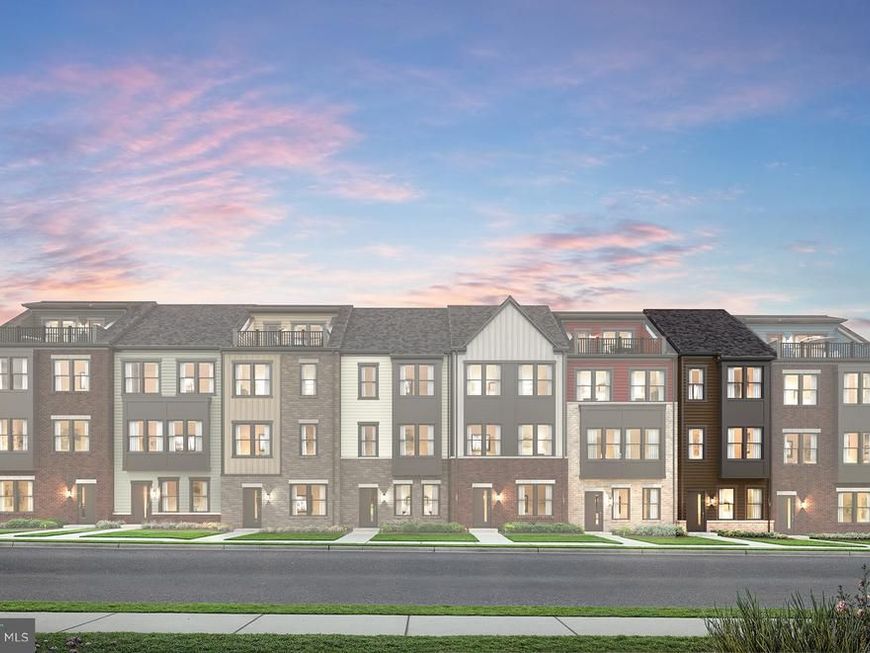
Quick move in Home Listing for our Baywood Floorplan, featuring 1,563 sf of indoor living space. The main level features a center kitchen layout with island, 42-inch cabinets, granite counters, and stainless-steel appliances. The owner's Bedroom has 2 WICs, ensuite bath w/shower and double vanity. The secondary bedrooms offer generous space and private ensuite baths. Watershed is an amenity rich community close to BW Pkwy, Rt 32 ,Rt 198, and commuter trains.
Upcoming Open Houses
Open House Thursday July 16th, 10:30am - 4:30pm
Open House Friday July 17th, 10:30am - 4:30pm
Open House Saturday July 18th, 10:30am - 4:30pm
Open House Sunday July 19th, 10:30am - 4:30pm
Open House Tuesday July 21st, 10:30am - 4:30pm
Open House Wednesday July 22nd, 10:30am - 4:30pm
Open House Thursday July 23rd, 10:30am - 4:30pm
Open House Friday July 24th, 10:30am - 4:30pm
Open House Saturday July 25th, 10:30am - 4:30pm
Open House Sunday July 26th, 10:30am - 4:30pm
Open House Tuesday July 28th, 10:30am - 4:30pm
Open House Wednesday July 29th, 10:30am - 4:30pm
Open House Thursday July 30th, 10:30am - 4:30pm
Property Features
Property Type: Residential - Townhouse
Cooling: Central A/C
Fireplaces: 1
Fuel Type: Natural Gas
Garage: 1
Heating: Forced Air
Home Style: Traditional
Lot Size: 0.00 Acre(S)
Roof Type: Architectural Shingle
Stories: 3.0
Taxes: $4,553
Year Built: 2026
Feature Descriptions
Additional Structures: Above Grade
Appliances: Built-In Microwave, Dishwasher, Disposal, Energy Efficient Appliances, Exhaust Fan, Icemaker, Oven/Range - Gas, Refrigerator, Water Dispenser
Community Amenities: Club House, Dog Park, Exercise Room, Jog/Walk Path, Picnic Area, Pool - Outdoor, Recreational Center, Tot Lots/Playground
Exterior: Exterior Lighting, Gutter System, Sidewalks, Street Lights
Exterior: Batts Insulation, Blown-In Insulation, Brick Veneer,
Fireplace: Electric
Flooring: Carpet, Ceramic Tile, Luxury Vinyl Plank
HOA Fee: $114.00/Monthly
Interior: Carpet, Combination Dining/Living, Combination Kitchen/Dining, Floor Plan - Open, Kitchen - Island, Pantry, Recessed Lighting, Sprinkler System, Walk-in Closet(s)
Lot Dimensions: 0.00 Acre(S)
Parking Features: Concrete Driveway, Private
Parking Notes: 1 Total Parking Spaces
Pet Restrictions: No Pet Restrictions
Sewer: Public Sewer
SQFT Above Finished: 1563
SQFT Total Finished: 1563
Structure Type: Interior Row/Townhouse
Total Garage/Parking Spaces: 1
Utilities: Electric Available, Natural Gas Available, Phone Available, Sewer Available, Water Available
Water: Public
Windows: Double Pane, Energy Efficient, Insulated, Low-E, Screens
Local Schools
High School: MEADE
Middle School: MEADE
Elementary School: BROCK BRIDGE
School District: ANNE ARUNDEL COUNTY PUBLIC SCHOOLS
Listed By / Shown By
Listed By
Agency Name: Monument Sotheby's International Realty
Agency Phone: 4105255435
Shown By
Agent Name: Amy Citrano
Agent Phone: (410) 430-9983 Cell
Agency Title: Berkshire Hathaway HomeServices Homesale Realty

 First American
Estimate Your Payment
Estimated Payment
$ 1,724.70 per month $1,189.41 Principal & Interest $379.42 Property Tax $155.88 Homeowner's Insurance



 Corporate Office - 215 S Centerville Rd. Lancaster, PA 17603
605 Beachgrass Lane | MLS# MDAA2151510
This townhouse located at 605 Beachgrass Lane , Laurel, MD 20724 is currently listed for sale with an asking price of $534,430. This property was built in 2026 and has 3 bedrooms and 3 full and 1 partial baths with 1563 sq. ft. Beachgrass Lane is located in the WATERSHED subdivision within the ANNE ARUNDEL COUNTY PUBLIC SCHOOLS school district. Search WATERSHED real estate on amycitrano.homesale.com today.